


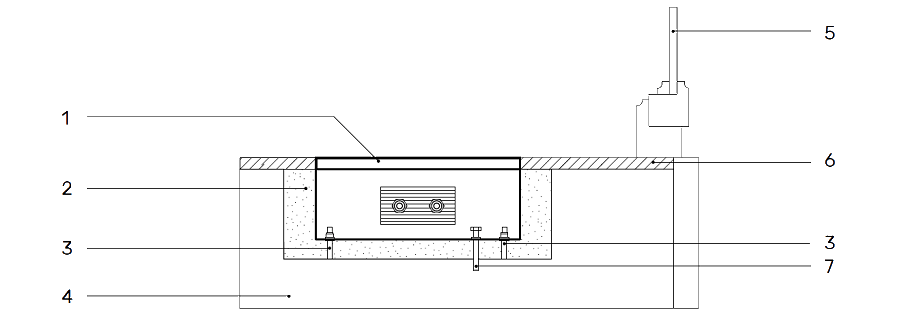
1. Decorative grid Deco Floor
2. Concrete filling
3. Alignment stud
4. Subfloor
5. Window
6. Barb bolt
7. Finished floor
- Recommended floor canal size for the San Galli convector installation: width/length = (convector’s width/length + 50 mm each side). Depth = (convector’s height + 10-15 mm).
- Put the convector on the prepared flat surface, align the SanGalli convector relating to the floor using the alignment studs (alignment studs are included).
- Fix 100-150 mm from the window for the efficient air circulation. Setbacks at the left and at the right (if there are any 150-300 mm each) to avoid the heat action on the wall coating (wallpaper, plaster, etc.) and for the convenience of the intra-floor convector installation.
- Fix the convector bath with the barb bolts to the subfloor
(incl. to the supply package).
- Connect the convector to the heating system
(using valves).
- It is vital to form heat- and waterproof course correctly. Convector canal should be performed according to building regulations. Waterproof course same to the building’s one and heat sealing (20-50 mm depth, in order to reduce heat leakage) are required.
- Install DecoFloor decorative grid.
- Fill manufacturing clearance between bath and canal with concrete or sealing foam.